ByJohn A
Home Design Services in North Bay for Stock, Modified and Custom Plans
Ask ten people living in buildings near North Bay how they picked their floor plan, and you will get ten different answers. One found a model that matched the lot almost exactly. Another moved two walls and called it done. A third started from scratch because the property had a shape no catalogue plan could fit. Home design services in North Bay cover all three of those routes, and the right one depends less on taste than on the land you already own.
Deciding early saves money. Buyers often learn this the hard way, usually after paying twice for drawings. Home design services in North Bay sort this out at the start by matching the plan type to the lot, budget, and build season before anyone commits. Let’s break it down.
Building a Stock Floor Plan As Drawn
There are more than 100 stock plans available across four collections. Single Storey, Multi Storey, Signature, and the Suite Collection for secondary and garden suites. Sizes run from the 528-square-foot Bluebird cottage up to the Craigleith at 2,045 square feet.
Choosing one as drawn gives you a few things worth having.
- Drawings that already meet the National Building Code of Canada and the Ontario Building Code
- A counted material list, so nobody estimates quantities on the fly
- The shortest path from agreement to delivery
- A price that holds to completion within normal construction timelines
The catch is honest enough. A stock plan assumes a reasonably cooperative lot. Flat enough, accessible enough, with the driveway roughly where you would expect. Plenty of properties around Callander, Powassan and Trout Creek fit that description. Plenty do not.
See also: The Future of Artificial Intelligence in Everyday Life
Modifying a Stock Plan to Suit Your North Bay Lot
This is where most buyers end up, and it is probably the least understood option. Modification is thought to be something minor. But it doesn’t have to be.
Interior walls can be shifted, the roofline modified, a garage added or removed, the whole design flipped, windows repositioned for a view of the water. Structural modifications go through the Architectural Solutions Group, so the design is structurally sound and meets all codes.
Each change gets quoted before you approve it. No running tab. You see the number, you decide, and then it goes into the locked price with everything else.
Here is why this matters on northern properties. However, a design with the garage on the left will not work if your access road is on the right. This simple turn will change the mudroom location, the kitchen sightline, and even the snow storage area. Small on paper. Large in daily life.
Starting from a Blank Page with a Custom Design
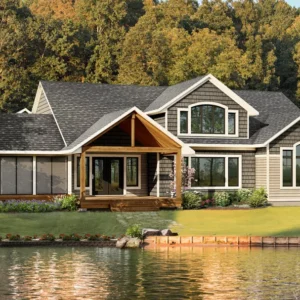
Some sites will not play ball. Extreme slope down to the water, rocky ground near the surface, a thin strip with setbacks at either end, or a view that requires the living area to be oriented in an odd direction.
Complete custom design is available for exactly these situations. The Architectural Solutions Group draws the plan around the property rather than fitting the property around a plan.
It takes longer. Expect more meetings, more revisions, more decisions asked of you. Some buyers enjoy that. Others find it exhausting by week three, so know that before you choose it. The consultant will tell you plainly whether a modified stock plan would get you 90% of the same result in half the time.
How to Tell Which Plan Type Suits Your Property
No formula settles this. A few questions usually point in the right direction.
- Does your lot have significant slope, rock, or an awkward shape?
- Is the view or the sun angle driving where rooms need to go?
- How firm is your completion date?
- Are you managing the build yourself or handing drawings to a contractor?
- Does the family need something unusual, like a main floor bedroom or a separate suite entrance?
Answer those with a consultant sitting across from you, and the choice narrows fast. I think most people overestimate how custom their needs actually are. Then again, some genuinely do need custom, and pushing a stock plan onto the wrong lot creates problems nobody wants to pay to fix later.
What Stays the Same Across All Three Options
The plan type changes. The package behind it does not.
Every route includes working drawings, structural components, exterior finishing, and interior finishing to primed drywall, with all quantities checked. Specifications include R-5 attic insulation, R-5 R-5id continuous insulation, R-22 batt walls, Energy Star windows with Low-E coating and argon gas, engineered posts and beams, raised-heel sills, and engineered floor joists.
Next Steps for Choosing Your Plan
Bring a lot of details and a short list of what the home has to do for your family. The plan type will suggest itself once you have those two things on the table. We serve communities across the district, from North Bay and Astorville through Nipissing, Bonfield, South River, and Sundridge.
Browse the full range of models and book a design consultation at https://www.kiddshomesandcottages.ca/.